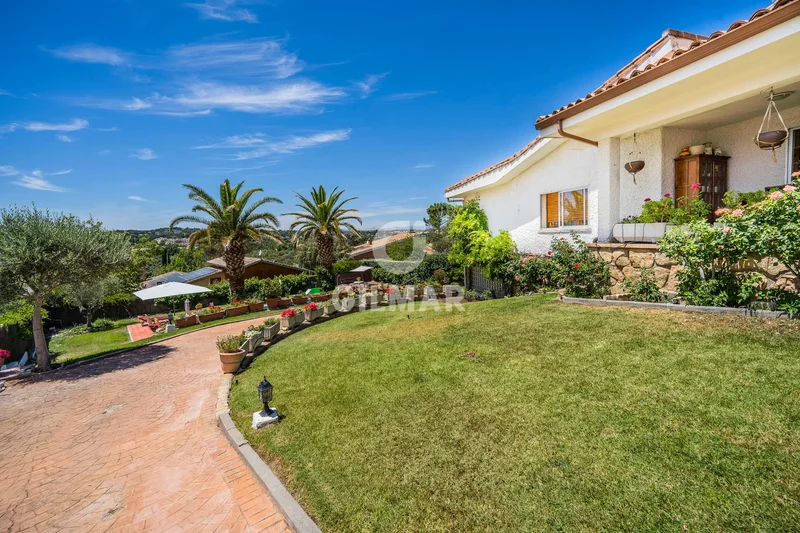
Easterby Villas, Beverley Road, Barnes, London, London, England, United Kingdom. - Hero Image
Property logo
Easterby Villas
United Kingdom

The Art of

Private Living

View More
Menu
Sam Bide
Sam Bide
Presented At
£3,900,000
Bedrooms
5
Bathrooms
5
Living
3,662
SQFT
Easterby Villas, Beverley Road, Barnes, London, London, England, United Kingdom. - Photo 1
Easterby Villas, Beverley Road, Barnes, London, London, England, United Kingdom. - Photo 2
Easterby Villas, Beverley Road, Barnes, London, London, England, United Kingdom. - Photo 3
Easterby Villas, Beverley Road, Barnes, London, London, England, United Kingdom. - Photo 4
Easterby Villas, Beverley Road, Barnes, London, London, England, United Kingdom. - Photo 5
Easterby Villas, Beverley Road, Barnes, London, London, England, United Kingdom. - Photo 6
Easterby Villas, Beverley Road, Barnes, London, London, England, United Kingdom. - Photo 7
Easterby Villas, Beverley Road, Barnes, London, London, England, United Kingdom. - Photo 8
Easterby Villas, Beverley Road, Barnes, London, London, England, United Kingdom. - Photo 9
Easterby Villas, Beverley Road, Barnes, London, London, England, United Kingdom. - Photo 10
Easterby Villas, Beverley Road, Barnes, London, London, England, United Kingdom. - Photo 11
Easterby Villas, Beverley Road, Barnes, London, London, England, United Kingdom. - Photo 12
Easterby Villas, Beverley Road, Barnes, London, London, England, United Kingdom. - Photo 13
Easterby Villas, Beverley Road, Barnes, London, London, England, United Kingdom. - Photo 14
Easterby Villas, Beverley Road, Barnes, London, London, England, United Kingdom. - Photo 15
Easterby Villas, Beverley Road, Barnes, London, London, England, United Kingdom. - Photo 16
Thumbnail 1
Thumbnail 2
Thumbnail 3
Thumbnail 4
Thumbnail 5
Thumbnail 6
Thumbnail 7
Thumbnail 8
Thumbnail 9
Thumbnail 10
Thumbnail 11
Thumbnail 12
Thumbnail 13
Thumbnail 14
Thumbnail 15
Thumbnail 16
Easterby Villas, Beverley Road, Barnes, London, London, England, United Kingdom. , London , England

Easterby Villas, Beverley Road, Barnes, London

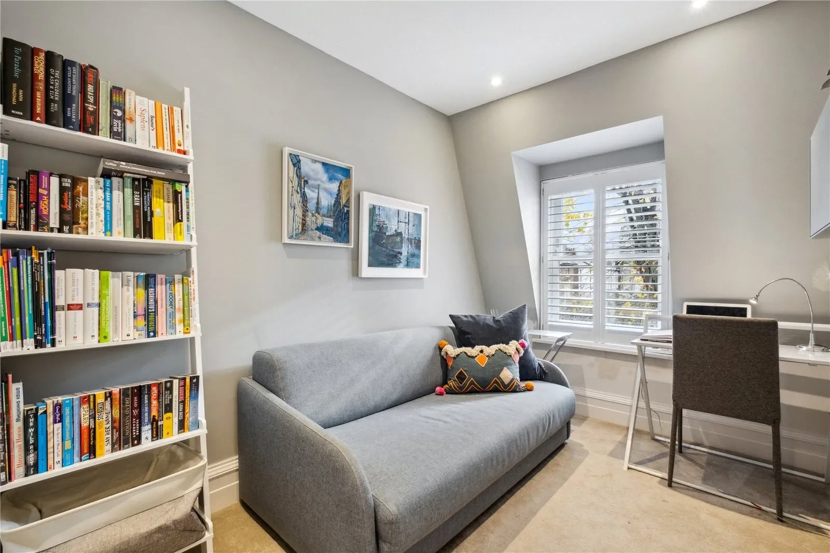
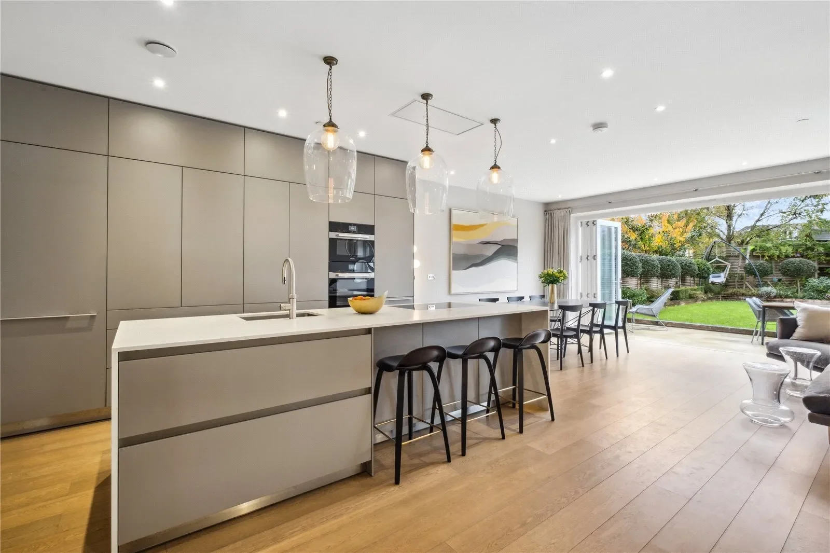
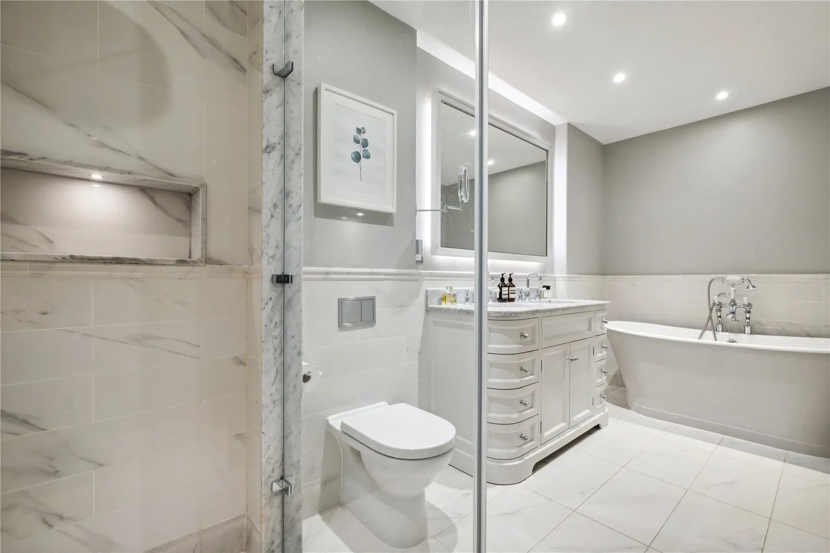
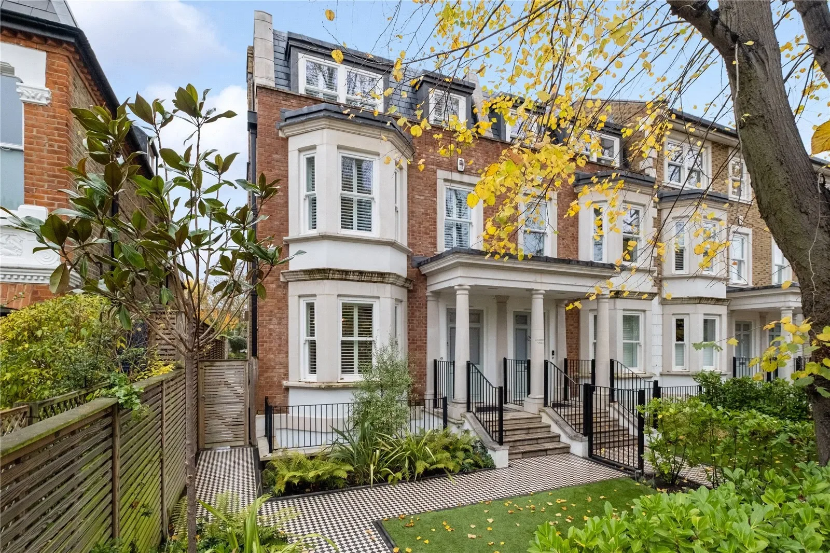
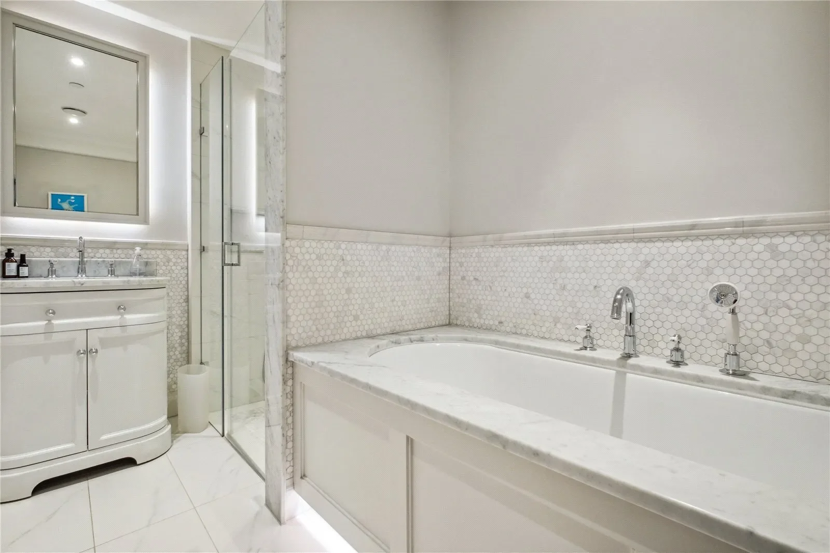
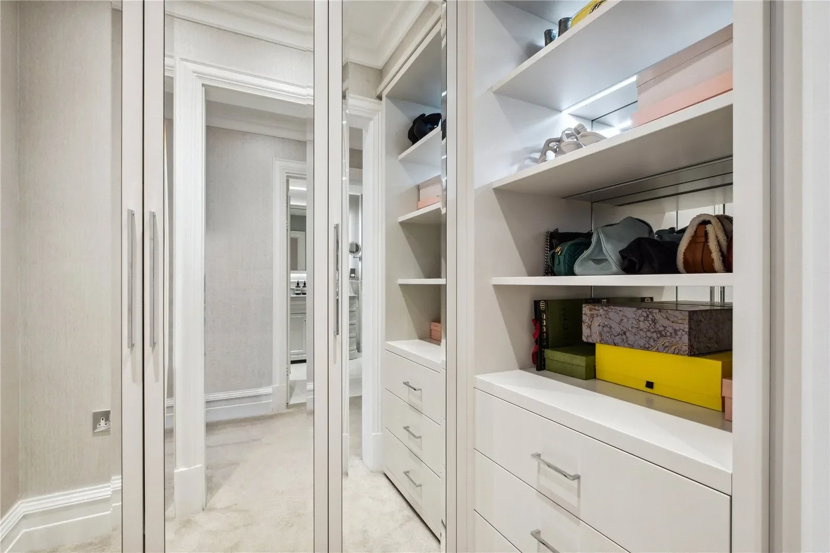
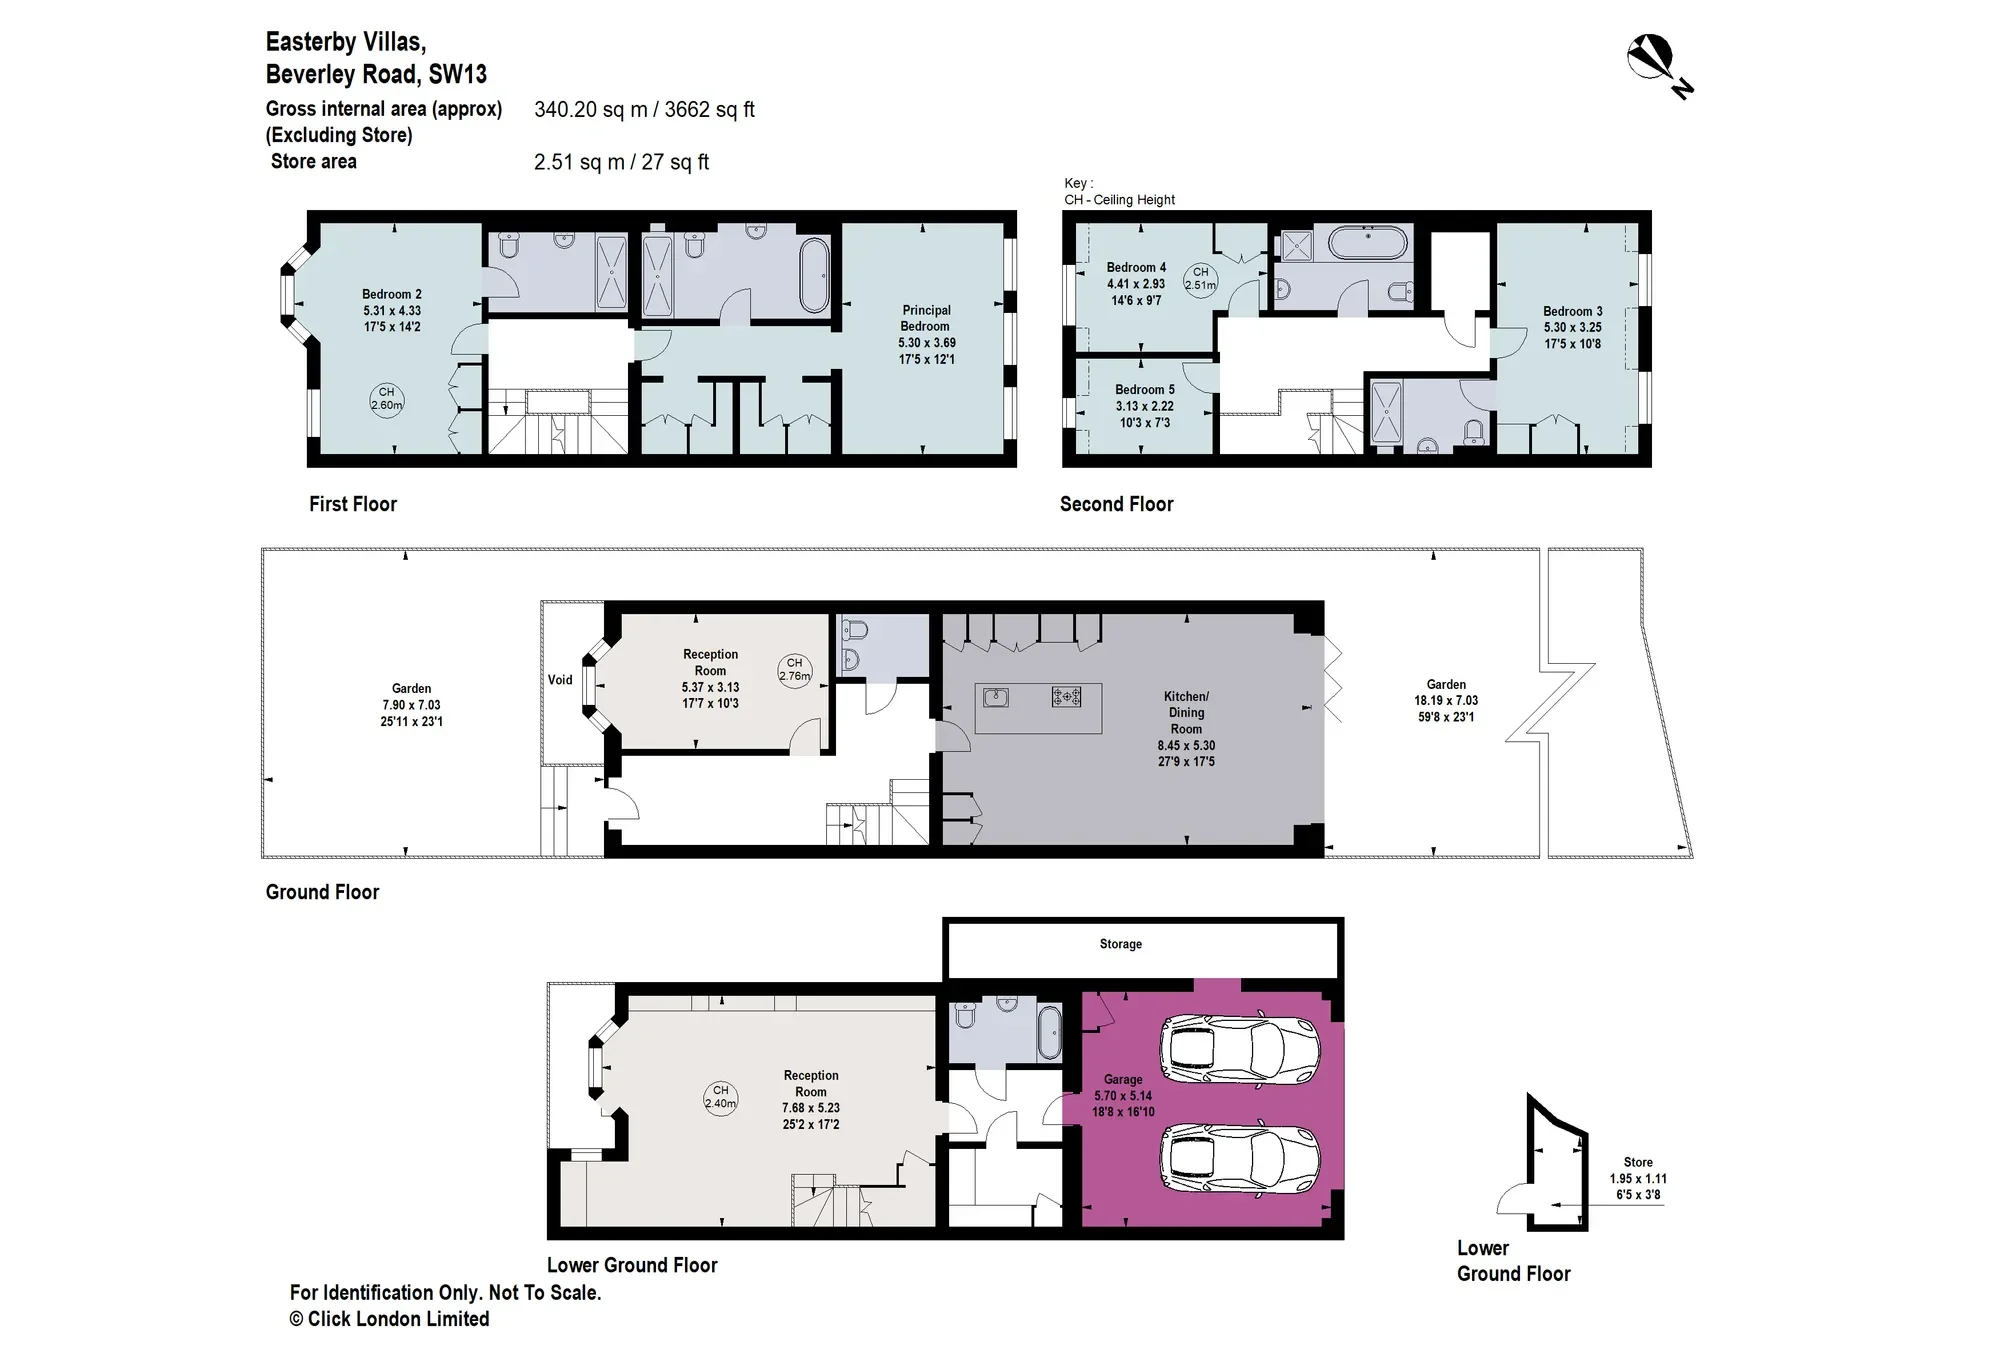
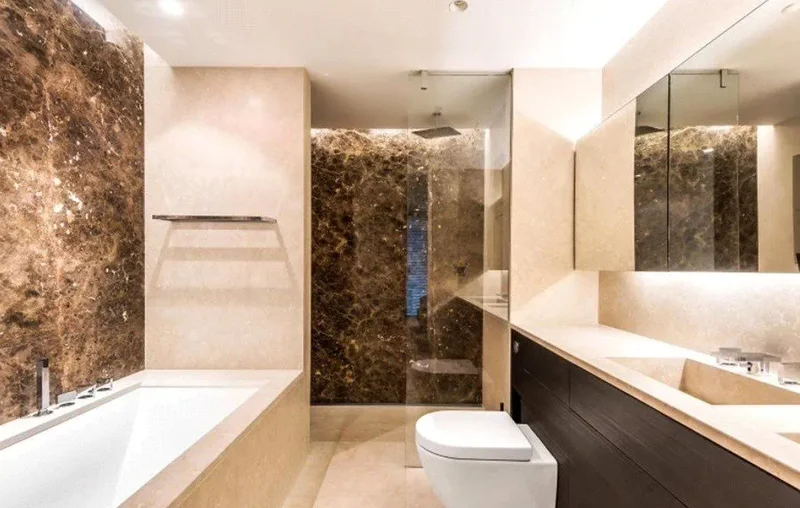
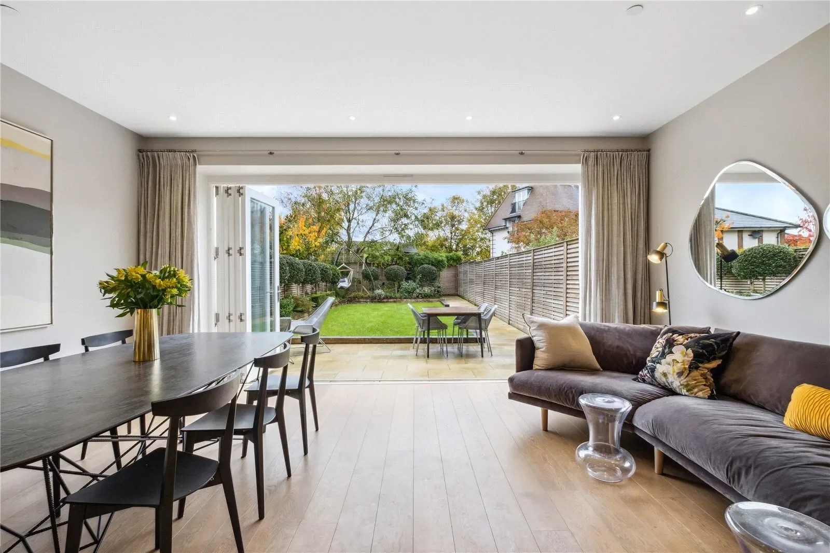
Easterby Villas is a collection of seven elegant five bedroom Berkeley Homes townhouses in the heart of Barnes village, which offers an eclectic range of shops, art galleries, boutiques and award winning restaurants and bars. Within a short walk from the house are the well known duck pond, village green and the River Thames. The house opens into a large entrance hall with a galleried stairwell creating a wonderful sense of light and space. To the front is a generous bay fronted reception room with attractive wood flooring. To the rear is a spectacular contemporary kitchen/dining room providing a wonderful family and entertaining space with a Bulthaup kitchen with integrated appliances including an extra large fridge, freezer, wine fridge, Miele combination microwave steamer and oven. The large central island unit has a Gaggenau induction stove top which is flush with the counter and has a powerful remote controlled extractor which is flush to the ceiling and takes the air outside. There is a water filter for drinking water and a Quooker boiling water tap along with a hidden tea/coffee area and a sliding electrical equipment tray. The space is flooded with light from full width bi-folding glass doors leading out to a private landscaped garden which has been designed with entertaining in mind and has a Wisteria covered trellis providing privacy. The lower ground floor benefits from good natural light and comprises a large family room with excellent contemporary cabinetry housing the Audio Visual equipment and offers useful display shelving. To the rear is an integral garage with electrically operated gates. Upstairs, on the first floor a luxurious principal bedroom suite runs across the full width of the back of the house with green views of the garden. There are two custom built dressing rooms and a luxurious en suite bathroom with a bathtub and double glass rain shower. To the front is a generous guest suite with a stylish en suite shower room. On the top floor are a further three bedrooms, one with an en suite shower room and a contemporary family bathroom. Features include
  • Underfloor heating throughout, with individually controlled rooms Modern and efficient air circulation system throughout Solar panels on roof reducing electrical consumption Ethernet (hi speed internet) cabling throughout Alarm system which is remotely monitored Secure car parking Communal areas looked after by a management company

Gallery

Property Video
PLAY FILM
Logo
Easterby Villas
United Kingdom
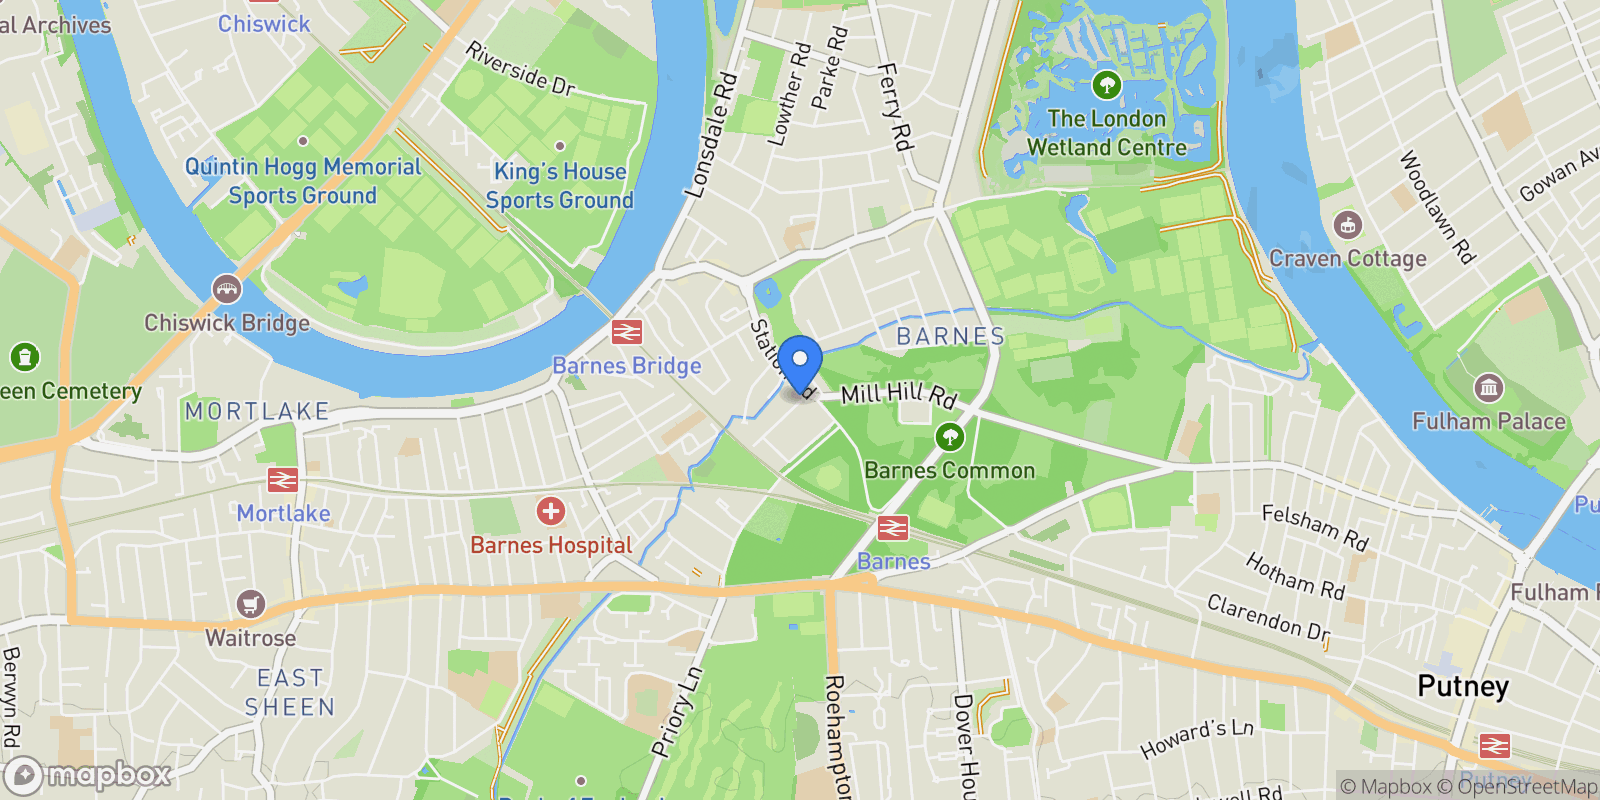
Map showing Easterby Villas, Beverley Road, Barnes, London, London, England, United Kingdom.

Property Location

Easterby Villas, Beverley Road, Barnes, London, London, England, United Kingdom., London England

Frequently Asked Questions

Common questions about this property

This house at Easterby Villas, Beverley Road, Barnes, London, London, England, United Kingdom features 5 bedrooms with 3,662 square feet of living space.
This property offers 3,662 square feet of living space.
This property is listed at $390,000,000, which equals $106499 per square foot.
Based on current market indicators, London shows an active market. The market opportunity score is 65 out of 100, reflecting factors like price trends, inventory levels, and days on market.
London features a pleasant climate. Average temperatures range from 49°F in winter to 63°F in summer. The area receives approximately 26 inches of precipitation annually. There are about 181 days with rain throughout the year. Expect around 8 days with snow. This climate information can help you plan for seasonal activities and energy costs.
London tends to be warmest in Jul and coldest in Jan. The shoulder seasons of spring and fall often offer the most comfortable weather for moving and outdoor activities.
This is a house located in London, England. The property is situated in an established neighborhood with convenient access to local amenities and services.
Sam Bide

Sam Bide

Savills - Barnes

View Full Profile

Book an Appointment

Get in touch with our team

SunMonTueWedThuFriSat

More Listings

Explore more properties

Loading listings...